
Steel structure works
Shop drawings, fabrication in our own factories and erection on site — for industrial buildings, warehouses, plant structures and long-span roofs.
Steel at AQL
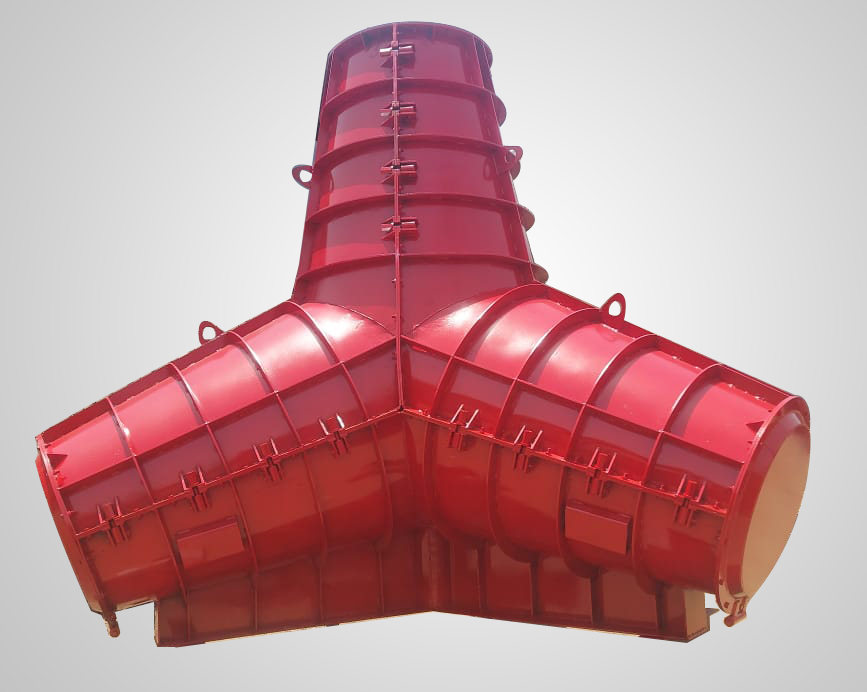
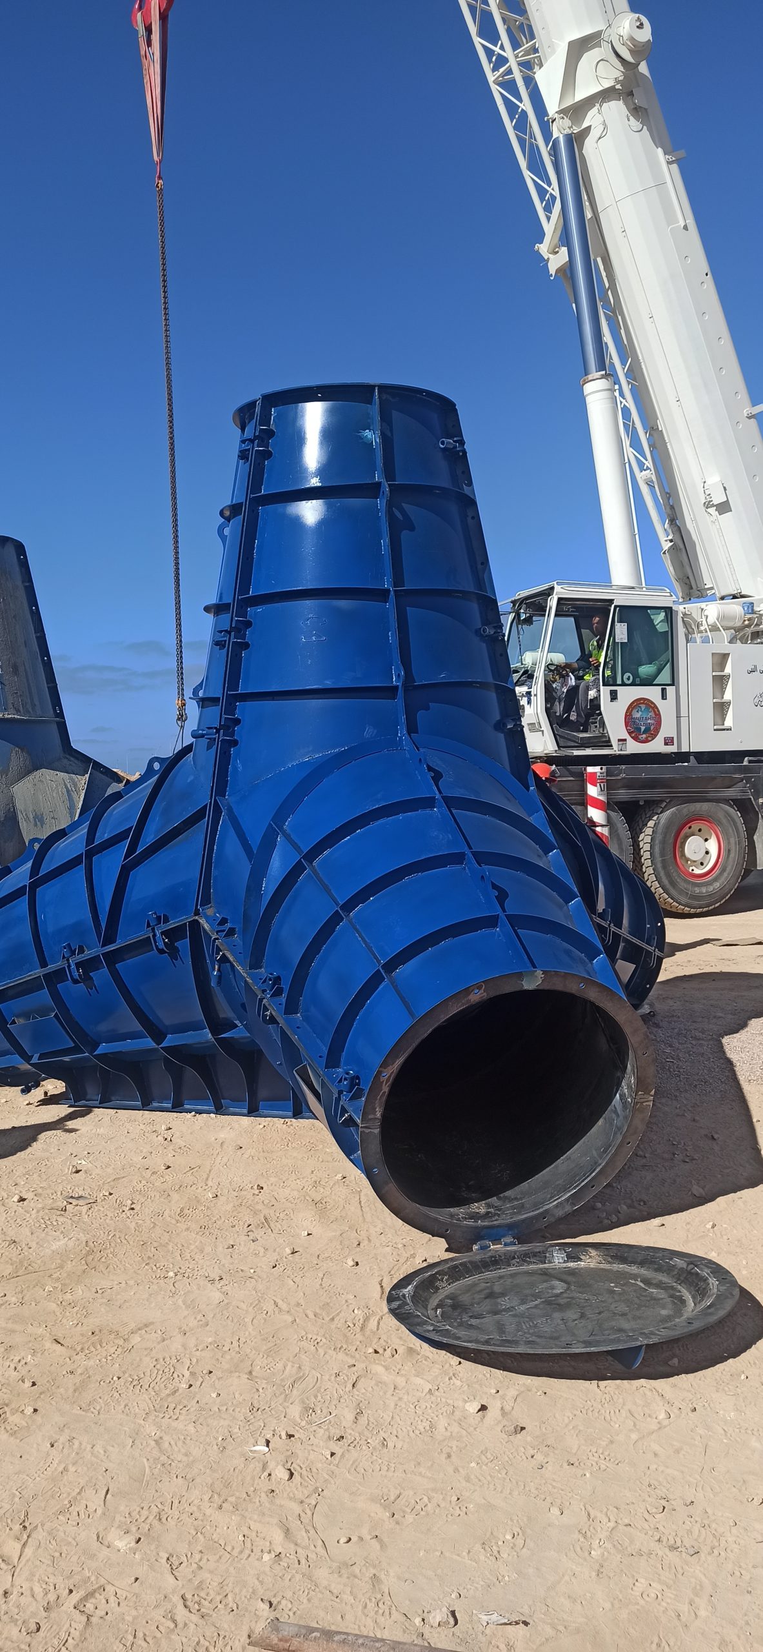
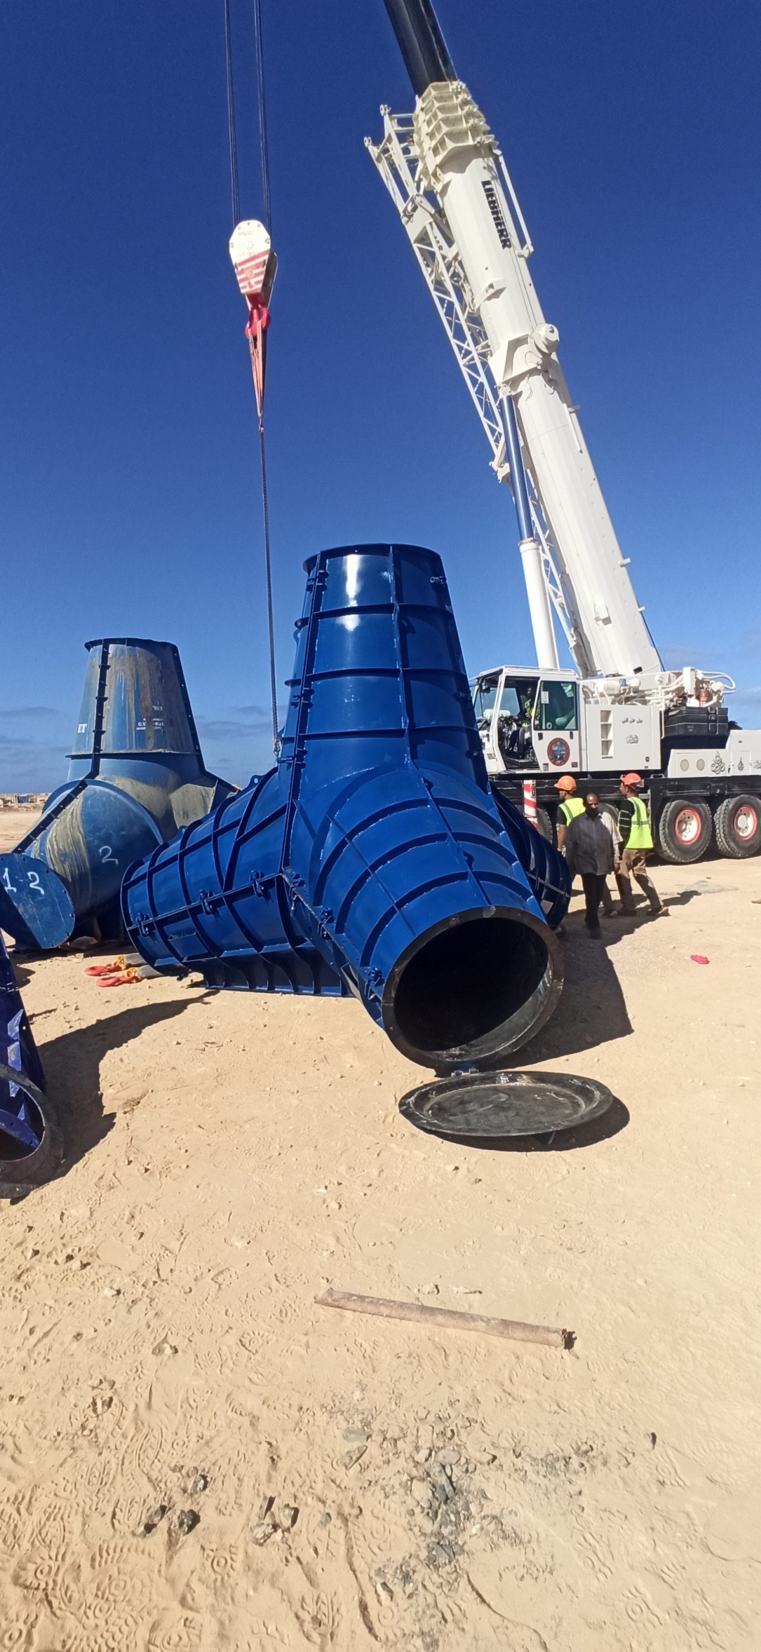
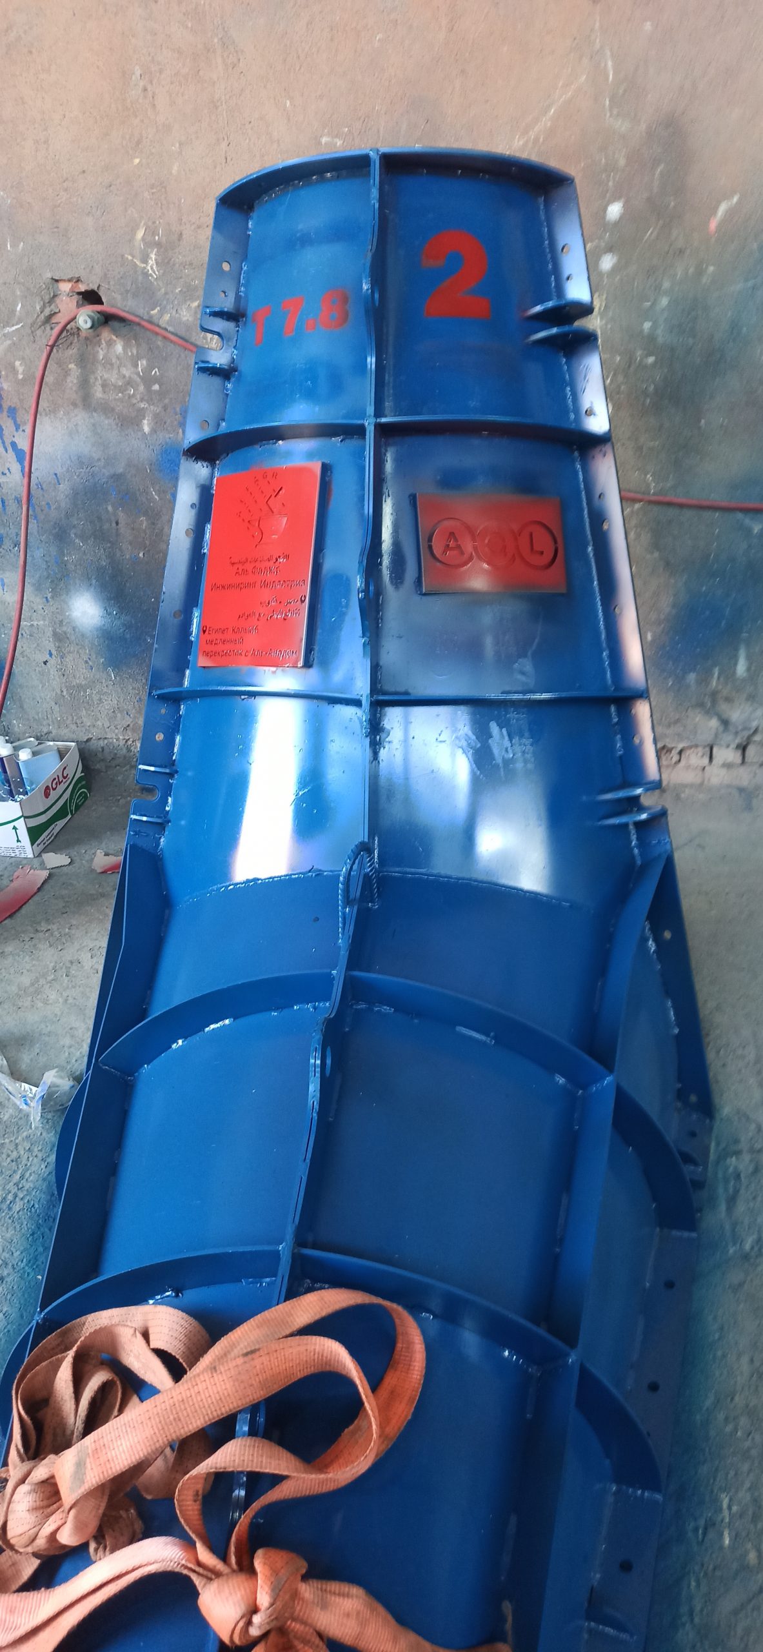
We cut, weld and form the steel in our own factories, then erect it with our own site teams — one company from the first shop drawing to the last bolted connection.
Keeping fabrication and erection under one roof removes the gap where most steel projects lose time: members arrive in the order they are needed, connection details are resolved before the steel leaves the factory, and one team answers for fit on site.
Because we also build concrete foundations, the anchor bolts and base plates are set by people who know exactly what will sit on them.
What we build in steel
Structures for industry, logistics and infrastructure, sized to the project’s loads and spans.
Industrial buildings and factories
Portal frames and multi-bay halls for production lines, workshops and heavy equipment, with crane runway beams where needed.
Warehouses and logistics halls
Clear-span storage buildings with roof and wall cladding, loading canopies and mezzanine offices.
Plant structures and platforms
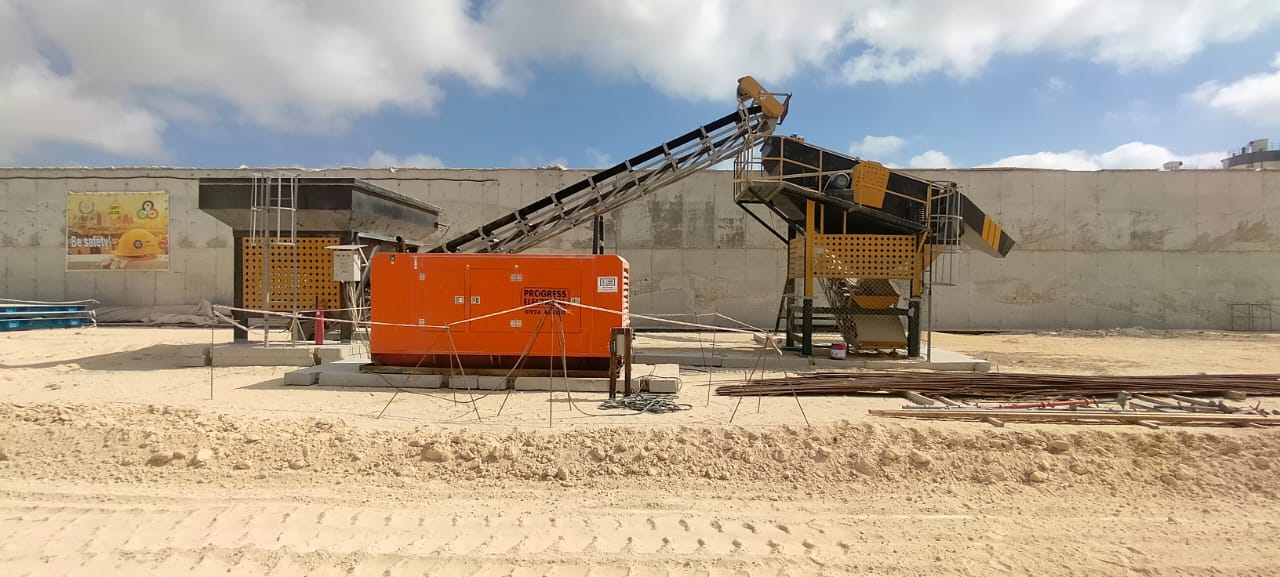
Supports for silos, conveyors, batching plants and process equipment, with access platforms, ladders and handrails.
Long-span roofs and canopies
Trusses and space frames for halls, sports facilities, fuel stations and covered parking.
Mezzanines, stairs and walkways
Additional floors inside existing buildings, steel stairs, bridges and pipe racks.
Steel in mixed-use buildings
Steel frames, composite floors and roof structures working alongside reinforced concrete cores.
From drawings to erection
- 1
Design review and shop drawings
We work from the approved design, prepare shop drawings and connection details, and submit them for approval before fabrication.
- 2
Fabrication in our factory
Cutting, drilling, welding and forming of every member, marked and sequenced for erection.
- 3
Surface protection
Surface preparation and the coating system specified for the project, applied before dispatch.
- 4
Delivery and erection
Members delivered in erection order, then lifted, aligned, plumbed and bolted by our site teams.
- 5
Inspection and handover
Dimensional checks, bolt tightening and weld inspection records handed over with the structure.
Steel and concrete from the same company
Most delays on steel buildings happen at the interfaces: foundations that do not match the base plates, anchor bolts in the wrong position, slabs poured before the steel is ready.
We build both sides of those interfaces. Foundations, anchor bolts, steel frame and floor slabs are planned in one programme and delivered by one team.
- Foundations and anchor bolts set to our own steel drawings
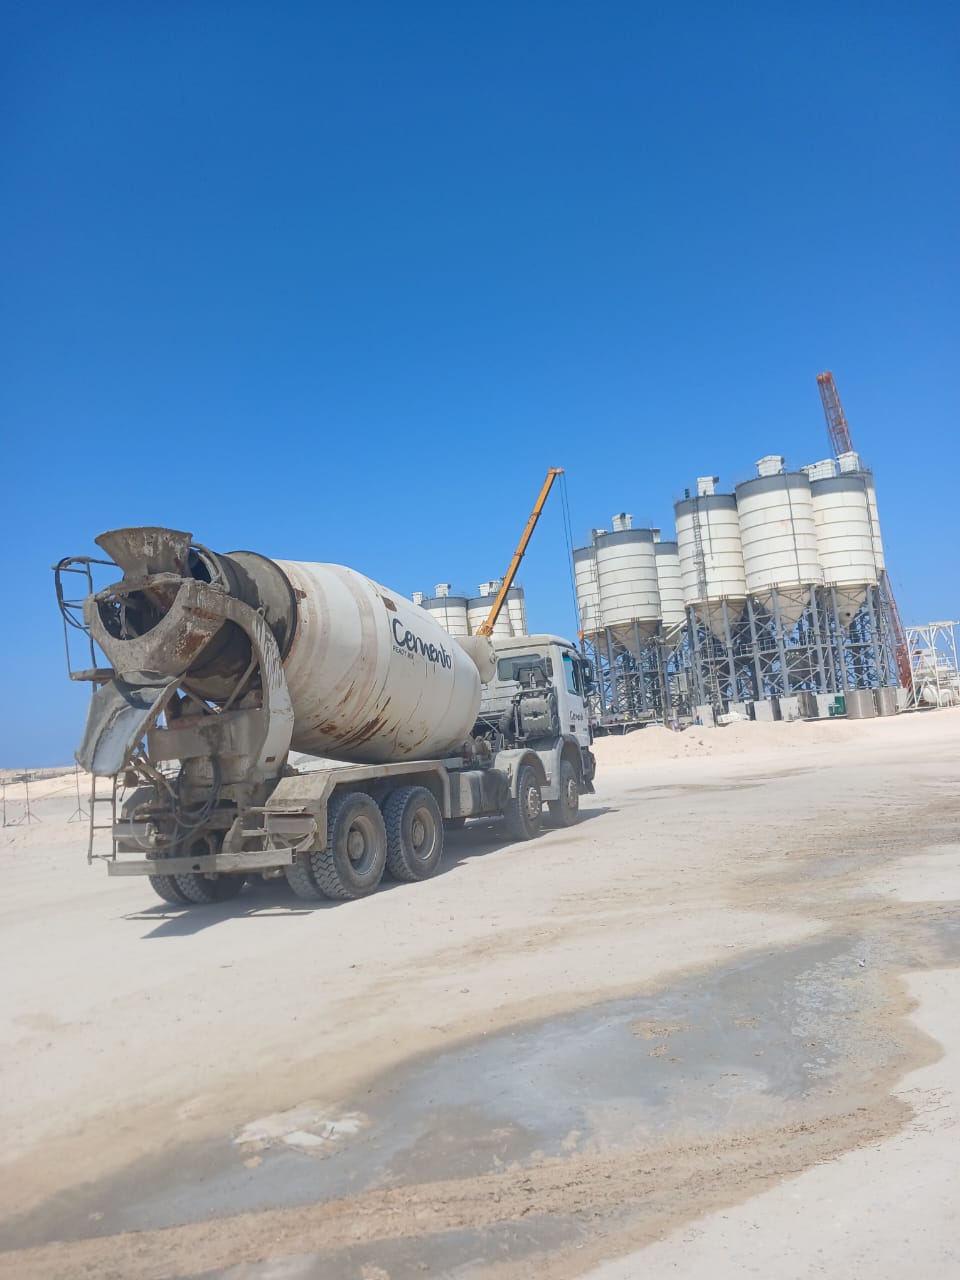
- Concrete from our batching plants poured to the steel programme
- One point of contact for the whole structure
Questions about steel structure works
Can you work from our consultant’s design?
Yes. We prepare shop drawings and connection details from the approved design drawings and submit them to your consultant for approval before fabrication starts.
Do you supply the steel only, or erect it as well?
We can fabricate and supply only, or take the full package of fabrication and erection on site. Tell us the scope you need when you send the drawings.
Can you also build the foundations and slabs?
Yes. As a construction company we can deliver the foundations, anchor bolts and concrete floors together with the steel frame, under one programme.
What do you need to give a price?
The design drawings or the building’s main dimensions and use, the site location and the required programme. We will come back with a scope, a programme and a price.
Planning a steel building?
Send us the drawings and the site location. We’ll come back with a programme and a price for fabrication and erection.